
Just Listed
Address
5601 N 4th Street, McAllen, TX
Price
$ 1,050,000
Property Attributes
- MLS#515076
- TypeSingle Family
- Listing Status Active
- CountyHidalgo
- CityMcAllen
- AreaMcAllen
- NeighborhoodTuscany Estates
- Zip78504
- StyleSingle Family Residence
- Year Built2003
- Taxes$ 21655
- Price$ 1,050,000
- Bedrooms6
- Full Bathrooms5
- Half Bathrooms1
- Sqr Footage5977
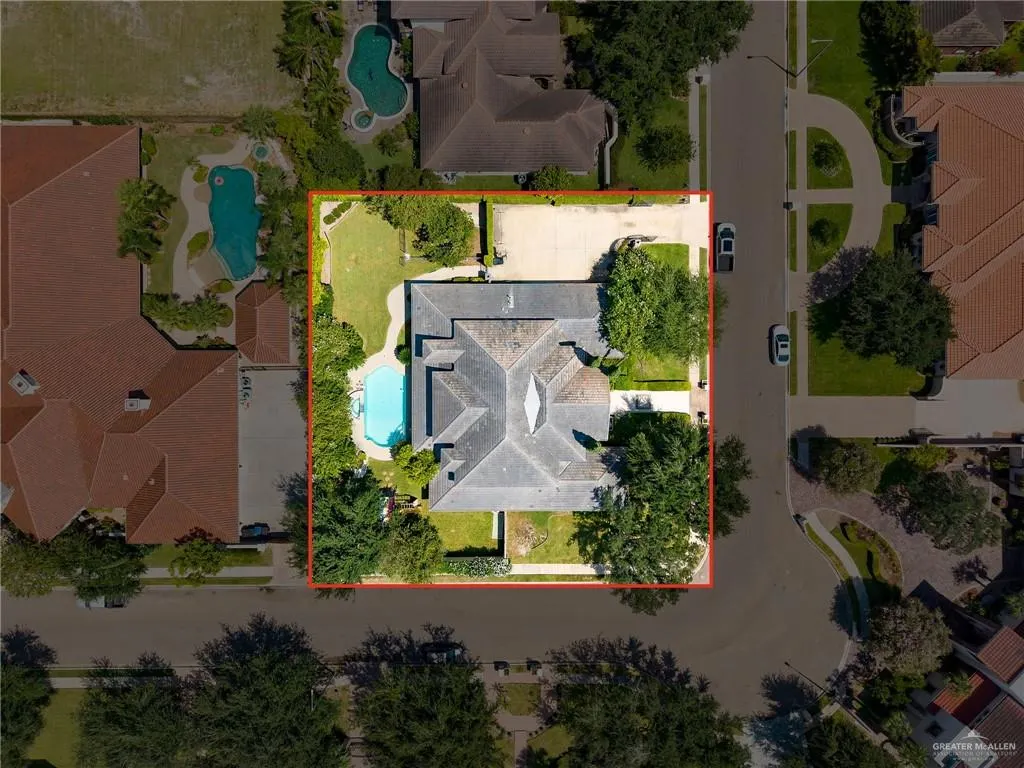
- Lot Size0.4564 Acres
Data Source:
Greater McAllen Association of REALTORS® (GMAOR)
Property Description
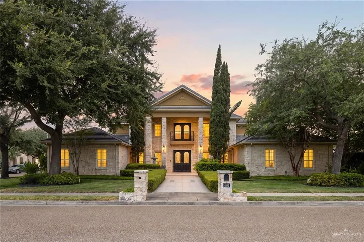
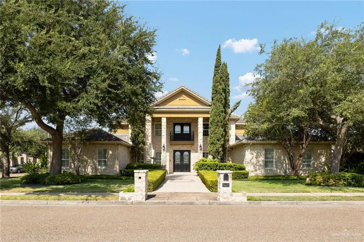
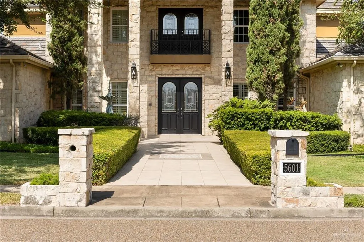
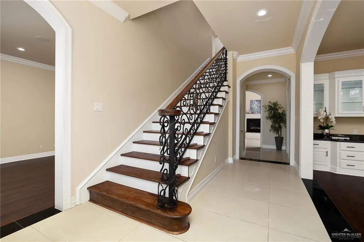
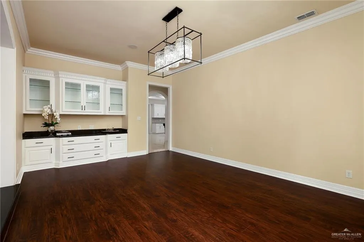
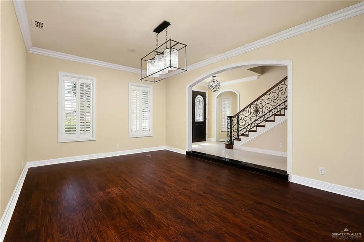
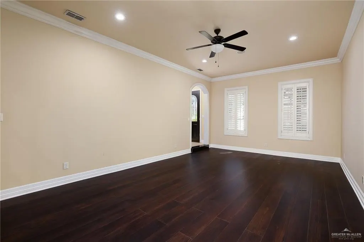
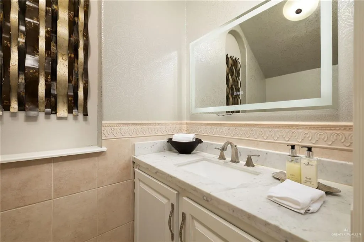
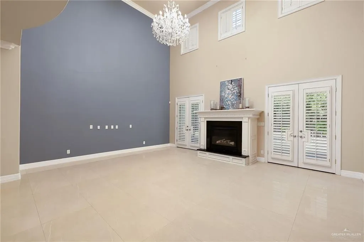
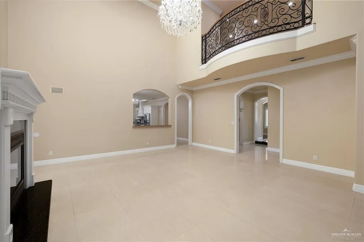
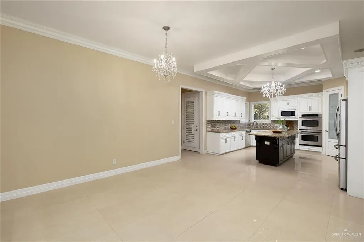
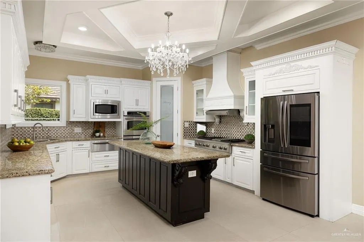
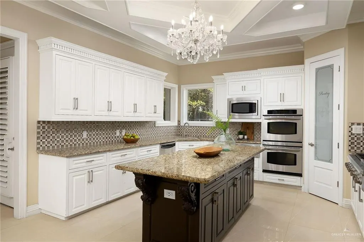
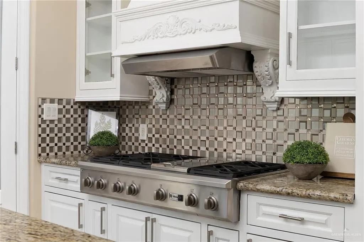
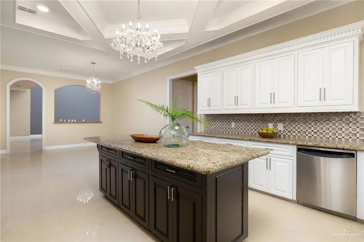
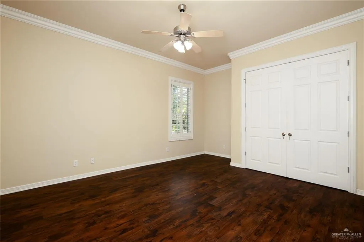
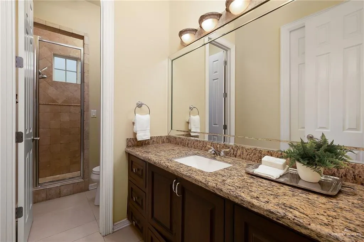
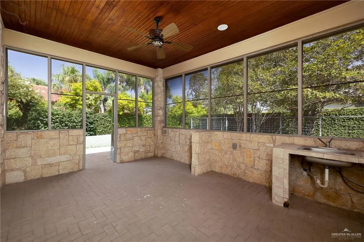
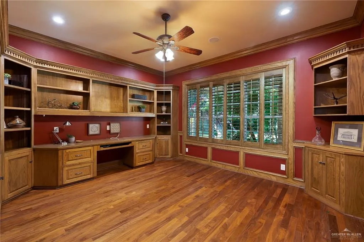
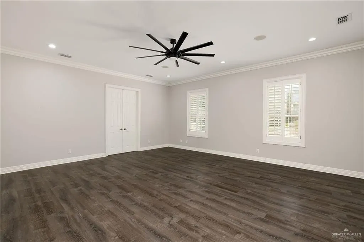
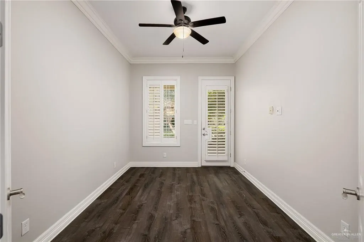
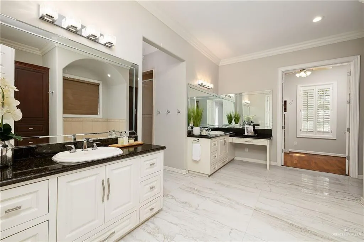
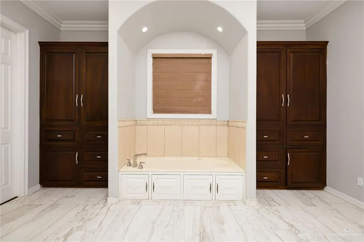
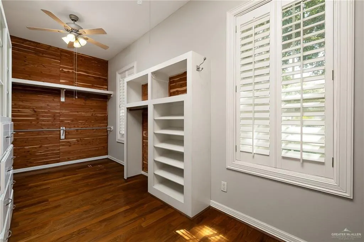
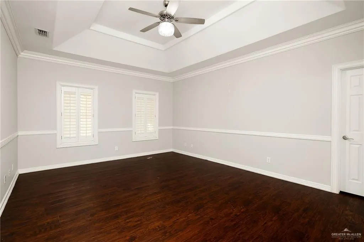
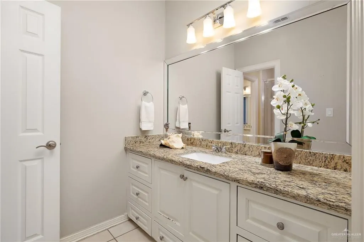
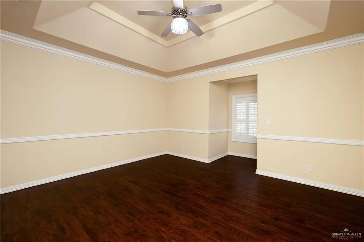
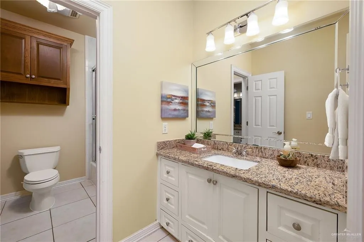
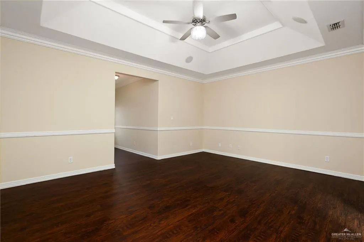
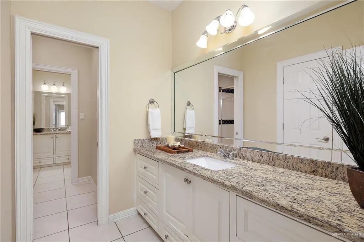
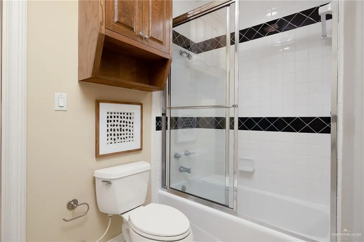
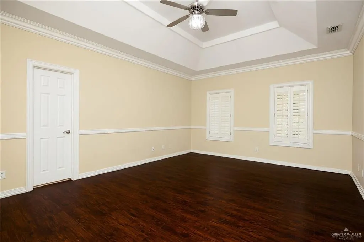
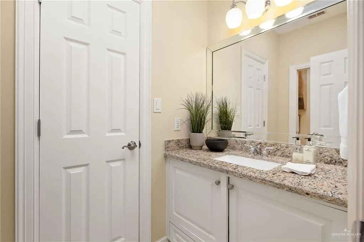
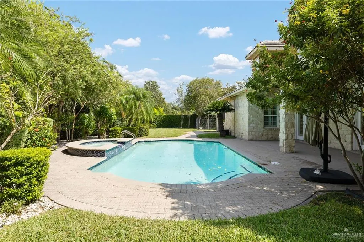
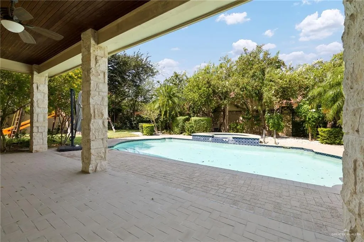
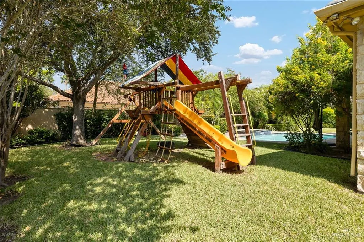
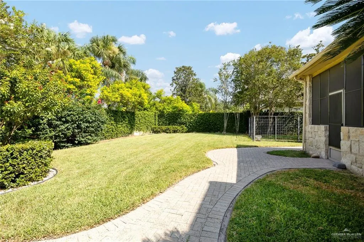
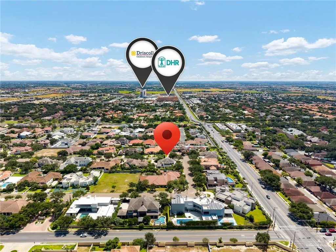
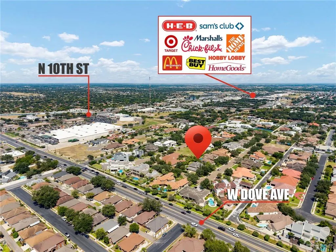
Experience Refined Luxury In This Exceptional Residence Located Within The Exclusive Gated Community Of Tuscany Estates. Set On Nearly Half An Acre, This Impressive Home Offers 5,977 Square Feet Of Beautifully Designed Living Space With 6 Bedrooms And 5.5 Bathrooms. The Main Level Features A Private Primary Suite With Spacious Bath, Along With A Designated Office. Interiors Showcase Imported Porcelain Flooring, Designer Fixtures, And Thoughtfully Curated Finishes Throughout. The Chef’s Kitchen Is A Stunning Centerpiece With Statement Chandeliers And Premium Stainless Steel Appliances. Upstairs, Four Generously Sized Bedrooms Each Offer A Private Vanity With Access To Connecting Bathrooms. Outdoors, A Beautifully Landscaped Backyard Creates A Private Retreat With A Covered Patio, Heated Pool, And Hot Tub...Ideal For Entertaining Or Relaxing. Conveniently Located Near DHR Health, Gonzalez Elementary, And Premier Shopping And Dining. Schedule Your Showing Today!
| Elementary School | Middle School | High School |
|---|---|---|
| Gonzalez Elementary School | Cathey Middle School | Memorial H.S. High School |
| Price History | |
|---|---|
| 9/11/2026 | Listed $1,050,000 |
General Features
| Sewer | City Sewer |
|---|---|
| Utilities | Cable Available |
| Possession | Closing and Funding |
| HOA Fee | 250 |
| Property Subtype | Single Family Residence |
| Tax Year | 2025 |
| Community Features | Curbs,Gated,Sidewalks,Street Lights |
| County | Hidalgo |
| Property Type | Residential |
| HOA | true |
| Subdivision Name | Tuscany Estates |
| Status | Active |
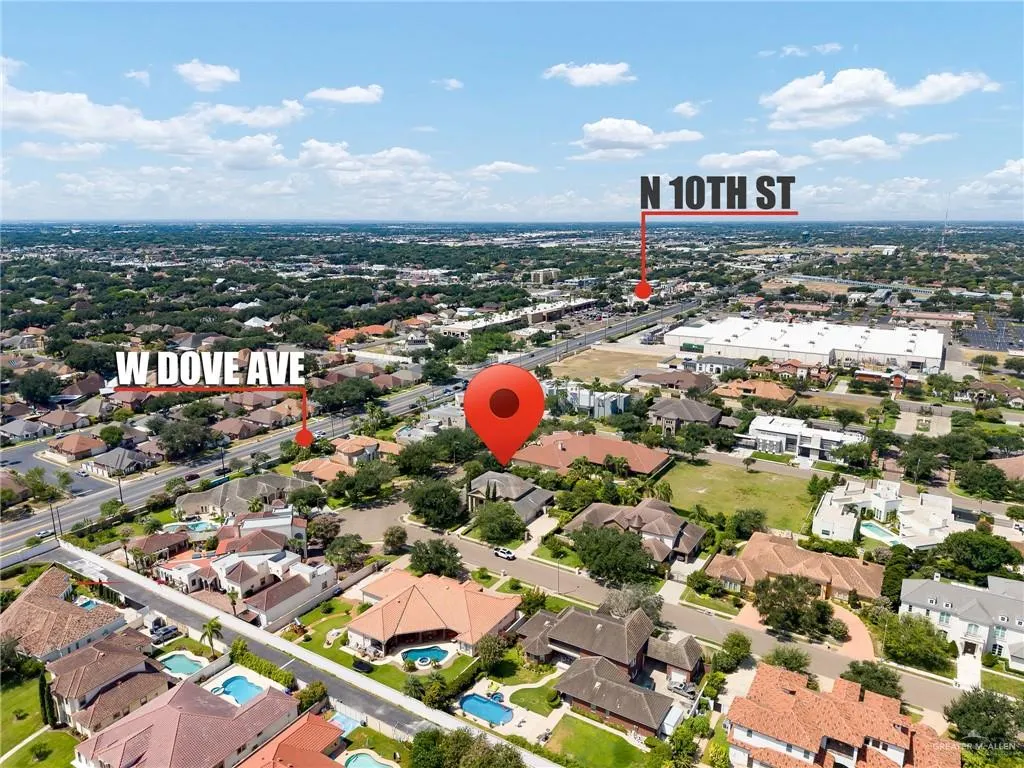
| Directions | From 10th St. and Dove Ave., head east on Dove Ave. Turn left (north) onto 6th St., then turn right (east) onto Falcon Dr. into Tuscany Estates. Continue and turn right (south) onto 5th St., then left (east) onto Eagle Ave. Proceed straight, then turn left (north) onto 4th St. The home will be immediately on your left (west side), located at the northwest corner of Eagle Ave. and 4th St. |
| High School | Memorial H.S. |
| City | McAllen |
| High School District | McAllen ISD |
| Lot Size Units | Square Feet |
| Lot Size Square Feet | 19880.784 |
| Elementary School | Gonzalez |
| Tax Annual Amount | 21655 |
| Home Warranty Y/N | false |
| Middle/Junior High School | Cathey |
| Building Area Units | Square Feet |
| Living Area Units | Square Feet |
| Standard Status | Active |
| Middle/Junior School District | McAllen ISD |
| Elementary School District | McAllen ISD |
| Legal Description | TUSCANY ESTATES LOT 31 |
| Freehold | BBO,VOW,IDX |
| Living Area | 5977 |
| Cooling | Central Air,Electric |
| Roof | Concrete Tile |
| Appliances | Gas Water Heater,Water Heater (In Garage),Dishwasher,Double Oven,Refrigerator,Stove/Range-Gas,Trash Compactor |
| Garage Spaces | 2 |
| Pool Features | Heated,In Ground,Outdoor Pool |
| Construction Materials | Stone,Stucco |
| Year Built | 2003 |
| Stories Count | 2 |
| Energy Efficient | Energy Star,Other,Thermostat |
| Garage Y/N | true |
| Full Baths | 5 |
| Carport Y/N | false |
| Year Built Source | HCAD |
| Golf Cart | false |
| Heating | Central,Electric |
| Patio/Porch Features | Covered Patio,Patio,Patio Slab,Screened |
| Assoc Fee Paid Per | Quarterly |
| Association Name | Tuscany Estates |
| Security Features | Smoke Detector(s) |
| Attached Garage | true |
| Association Amenities | Property Owners' Assoc. |
| Spa Features | Bath,Outdoor Hot Tub,Heated |
| Virtual Tour | https://listings.photographrgv.com/sites/emoxdqbb/unbranded |
Interior Features
| Interior Amenities | Entrance Foyer,Countertops (Granite),Countertops (Other),Bonus Room,Built-in Features,Ceiling Fan(s),Crown/Cove Molding,Decorative/High Ceilings,Fireplace,Microwave,Office/Study,Other,Split Bedrooms,Walk-In Closet(s) |
|---|---|
| Flooring | Granite,Hardwood,Porcelain Tile |
| Air Conditioning Y/N | true |
| Window Features | Energy Features (Double Pane Windows),Plantation Shutters,Bay Window(s) |
| Half Baths | 1 |
| Total Bedrooms | 6 |
| LivingAreaSource | HidalgoCAD |
| Total Baths | 6 |
| Primary Bedroom Features | Double Vanity,Outside Access,Private Commode,Separate Shower,Sitting Area,Split Bedrooms,Walk-In Closet(s),Whirlpool Jets |
| Heating Y/N | true |
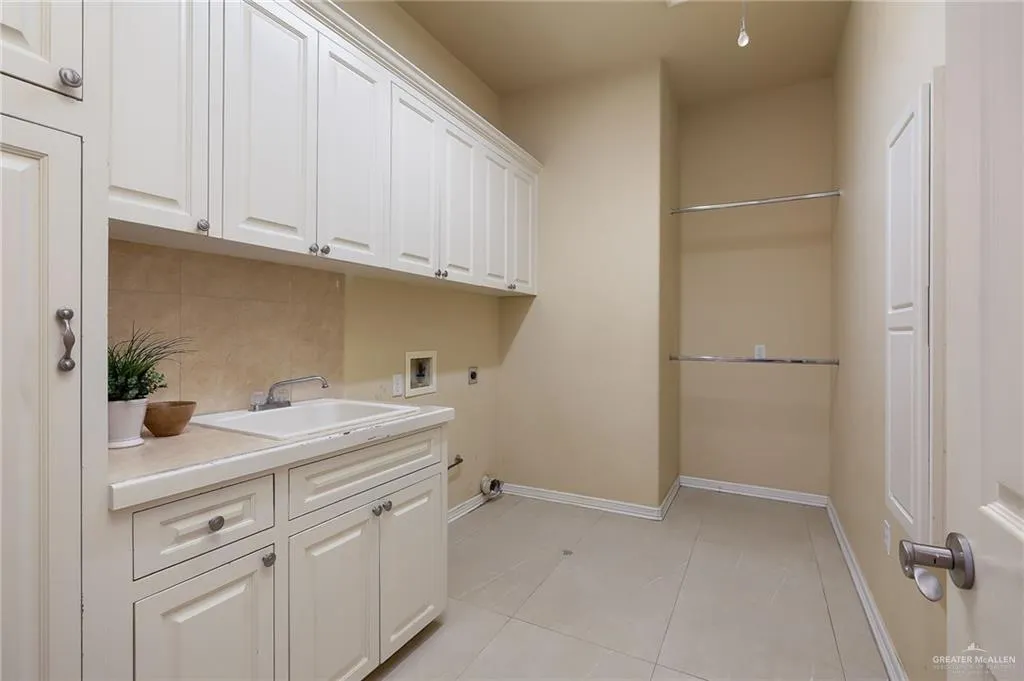
| Laundry Features | Laundry Room,Washer/Dryer Connection |
| Fireplace Y/N | true |
Exterior Features
| Water Source | Public |
|---|---|
| Lot Size Area | 19880.784 |
| Lot Size Acres | 0.4564 |
| Road Surface Type | Paved |
| Irrigation Water Rights Y/N | false |
| Lot Features | Corner Lot,Curb & Gutters,Mature Trees,Professional Landscaping,Sidewalks,Sprinkler System |
| Fencing | Landscaped,Masonry,Privacy |
| Exterior Amenities | Balcony,Gutters/Spouting,Mature Trees,Motorized Gate,Other,Sprinkler System |
| Parking Features | Attached,Garage Faces Side |
| Total Parking | 2 |
| Foundation Details | Slab |
| Building Area Total | 5977 |
| Covered Spaces | 2 |
| Pool YN | true |
| Spa | true |
Amenities
- Foreclosure
- Views
- Short Sale
- New Construction
- Adult 55+
- Lease To Own
- No HOA Fees
- Furnished
- Primary On Main
- Air Conditioning
- Seller Finance
- Green
- Fixer Upper
- Horse
- Golf
- Fireplace
- Deck
- Garage
- Basement
- Pool
Property vs Single Family Average in 78504
Price
Taxes
Year Built
 The Greater McAllen Association of REALTORS® All information deemed reliable but not guaranteed. All properties are subject to prior sale, change or withdrawal. Neither listing broker(s) or information provider(s) shall be responsible for any typographical errors, misinformation, misprints and shall be held totally harmless. Listing(s) information is provided for consumer's personal, non-commercial use and may not be used for any purpose other than to identify prospective properties consumers
 Information is provided in part by the IDX program of the Harlingen Association of REALTORS® MLS. All information provided is deemed reliable but is not guaranteed and should be independently verified.
 Listing information provided by South Padre Island Board of REALTORS MLS. Information is deemed to be reliable but is not guaranteed. Please remember to thoroughly research service providers.
 All information deemed reliable but not guaranteed. All properties are subject to prior sale, change or withdrawal. Neither listing broker(s) or information provider(s) shall be responsible for any typographical errors, misinformation, misprints and shall be held totally harmless. Listing(s) information is provided for consumer's personal, non-commercial use and may not be used for any purpose other than to identify prospective properties consumers may be interested in purchasing. The data relating
